Design Team
Build Team
Vista Homes
Location
Westmere, Auckland
Services
Project Management
Construction
Interiors
Landscaping Construction
Photographer
Vista Homes
Westmere, Auckland
Project Management
Construction
Interiors
Landscaping Construction
Shaped by Everyday Life
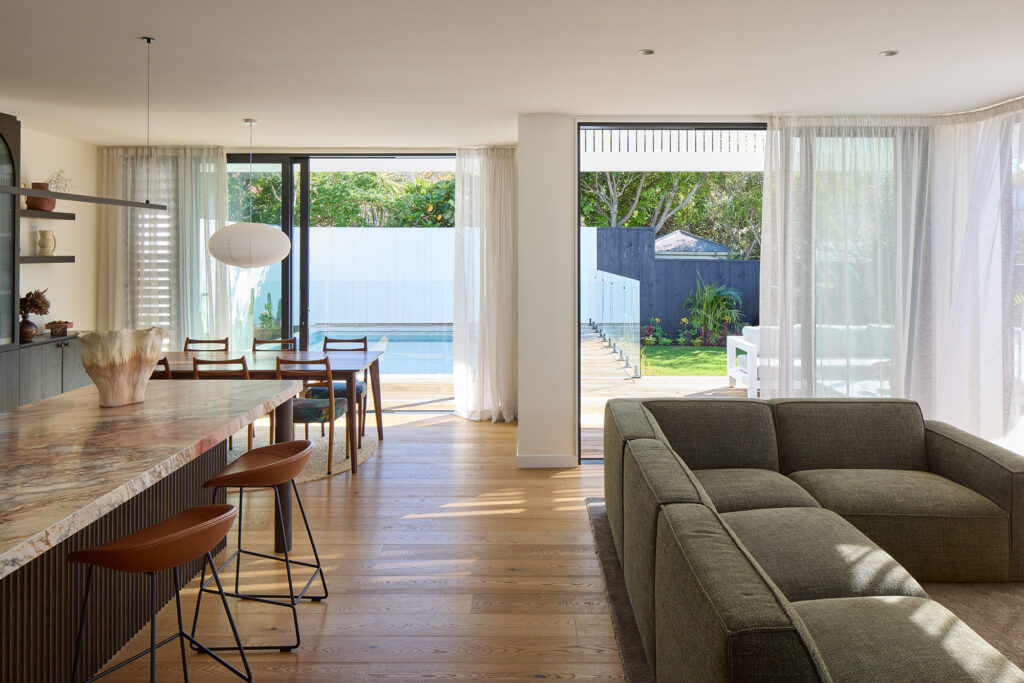
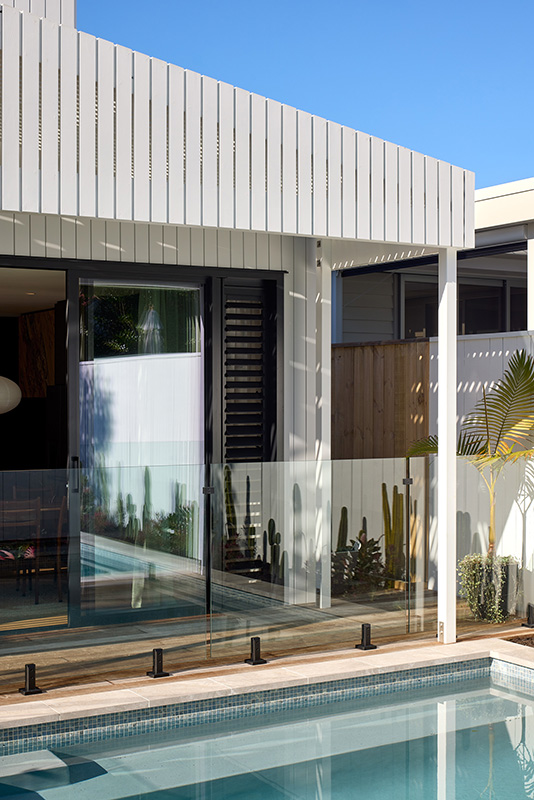
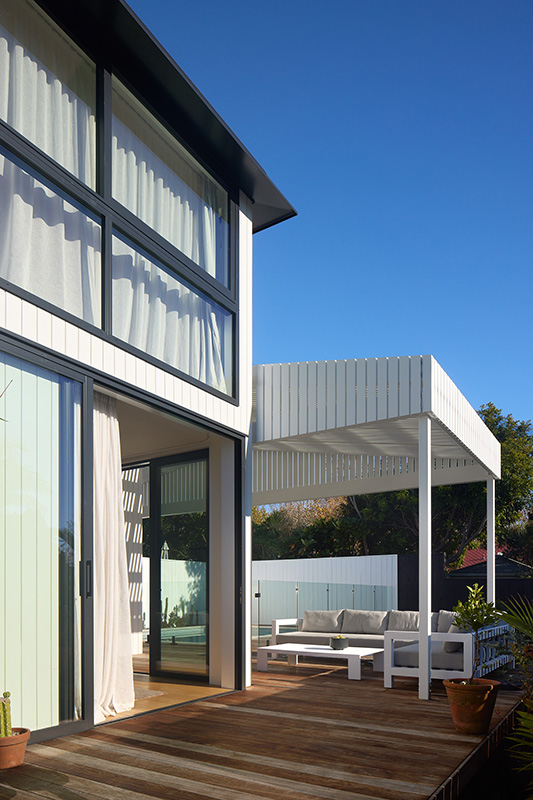
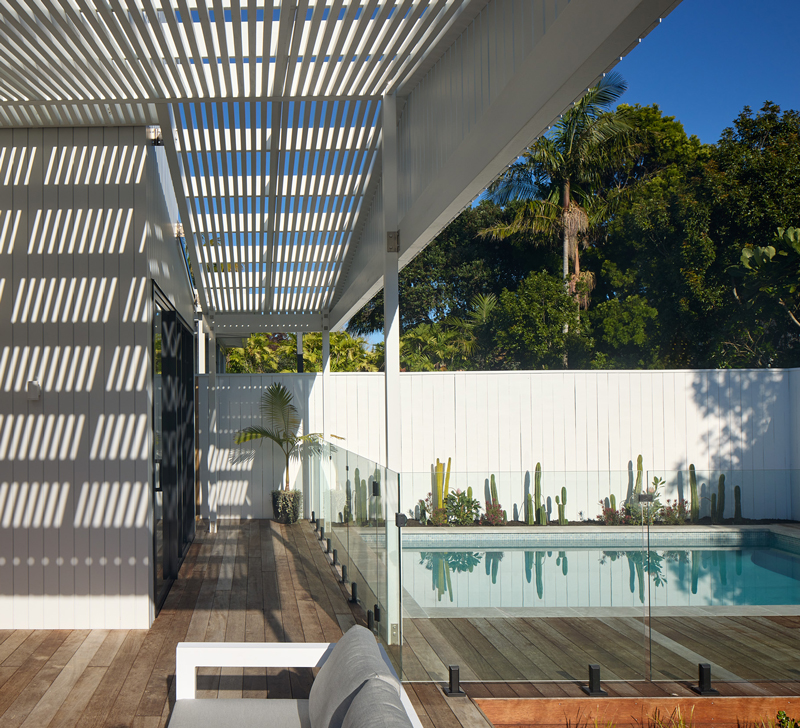
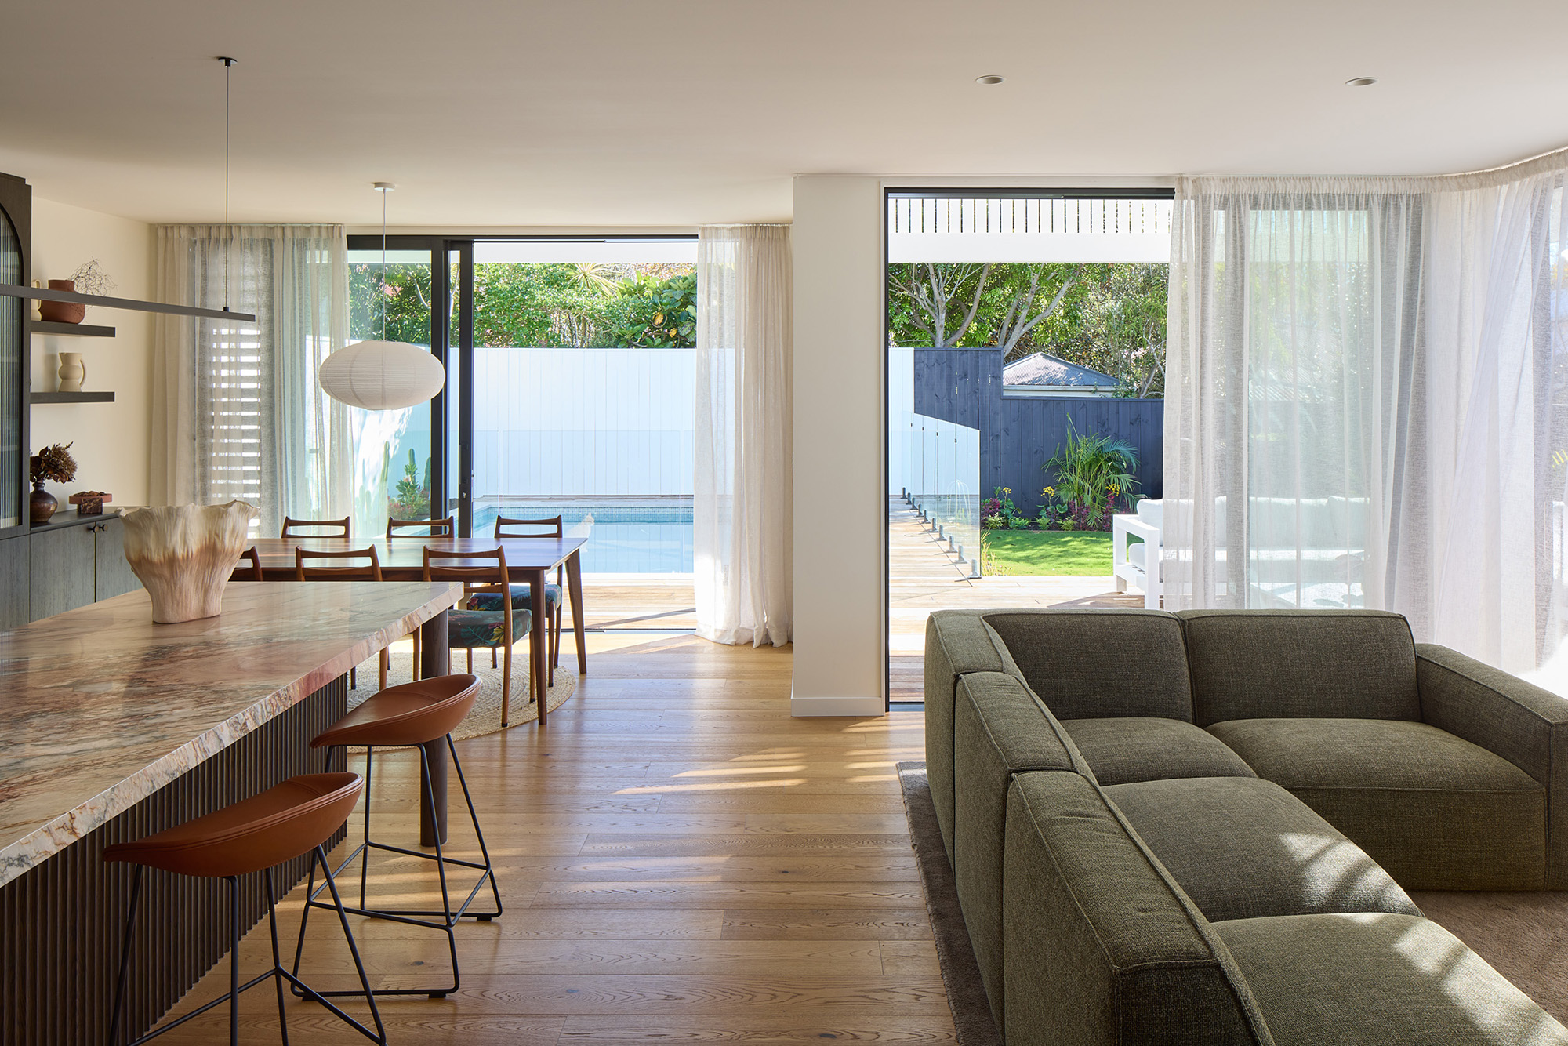
This Westmere home was designed around the rhythms of a busy family: cooking, gardening, swimming and entertaining friends. The original bungalow had solid structure and real character, yet no connection to the garden behind it. A new two-storey pavilion now opens the house to light, greenery and a new pool, so family life flows easily between inside and out.
Old and New, Side by Side
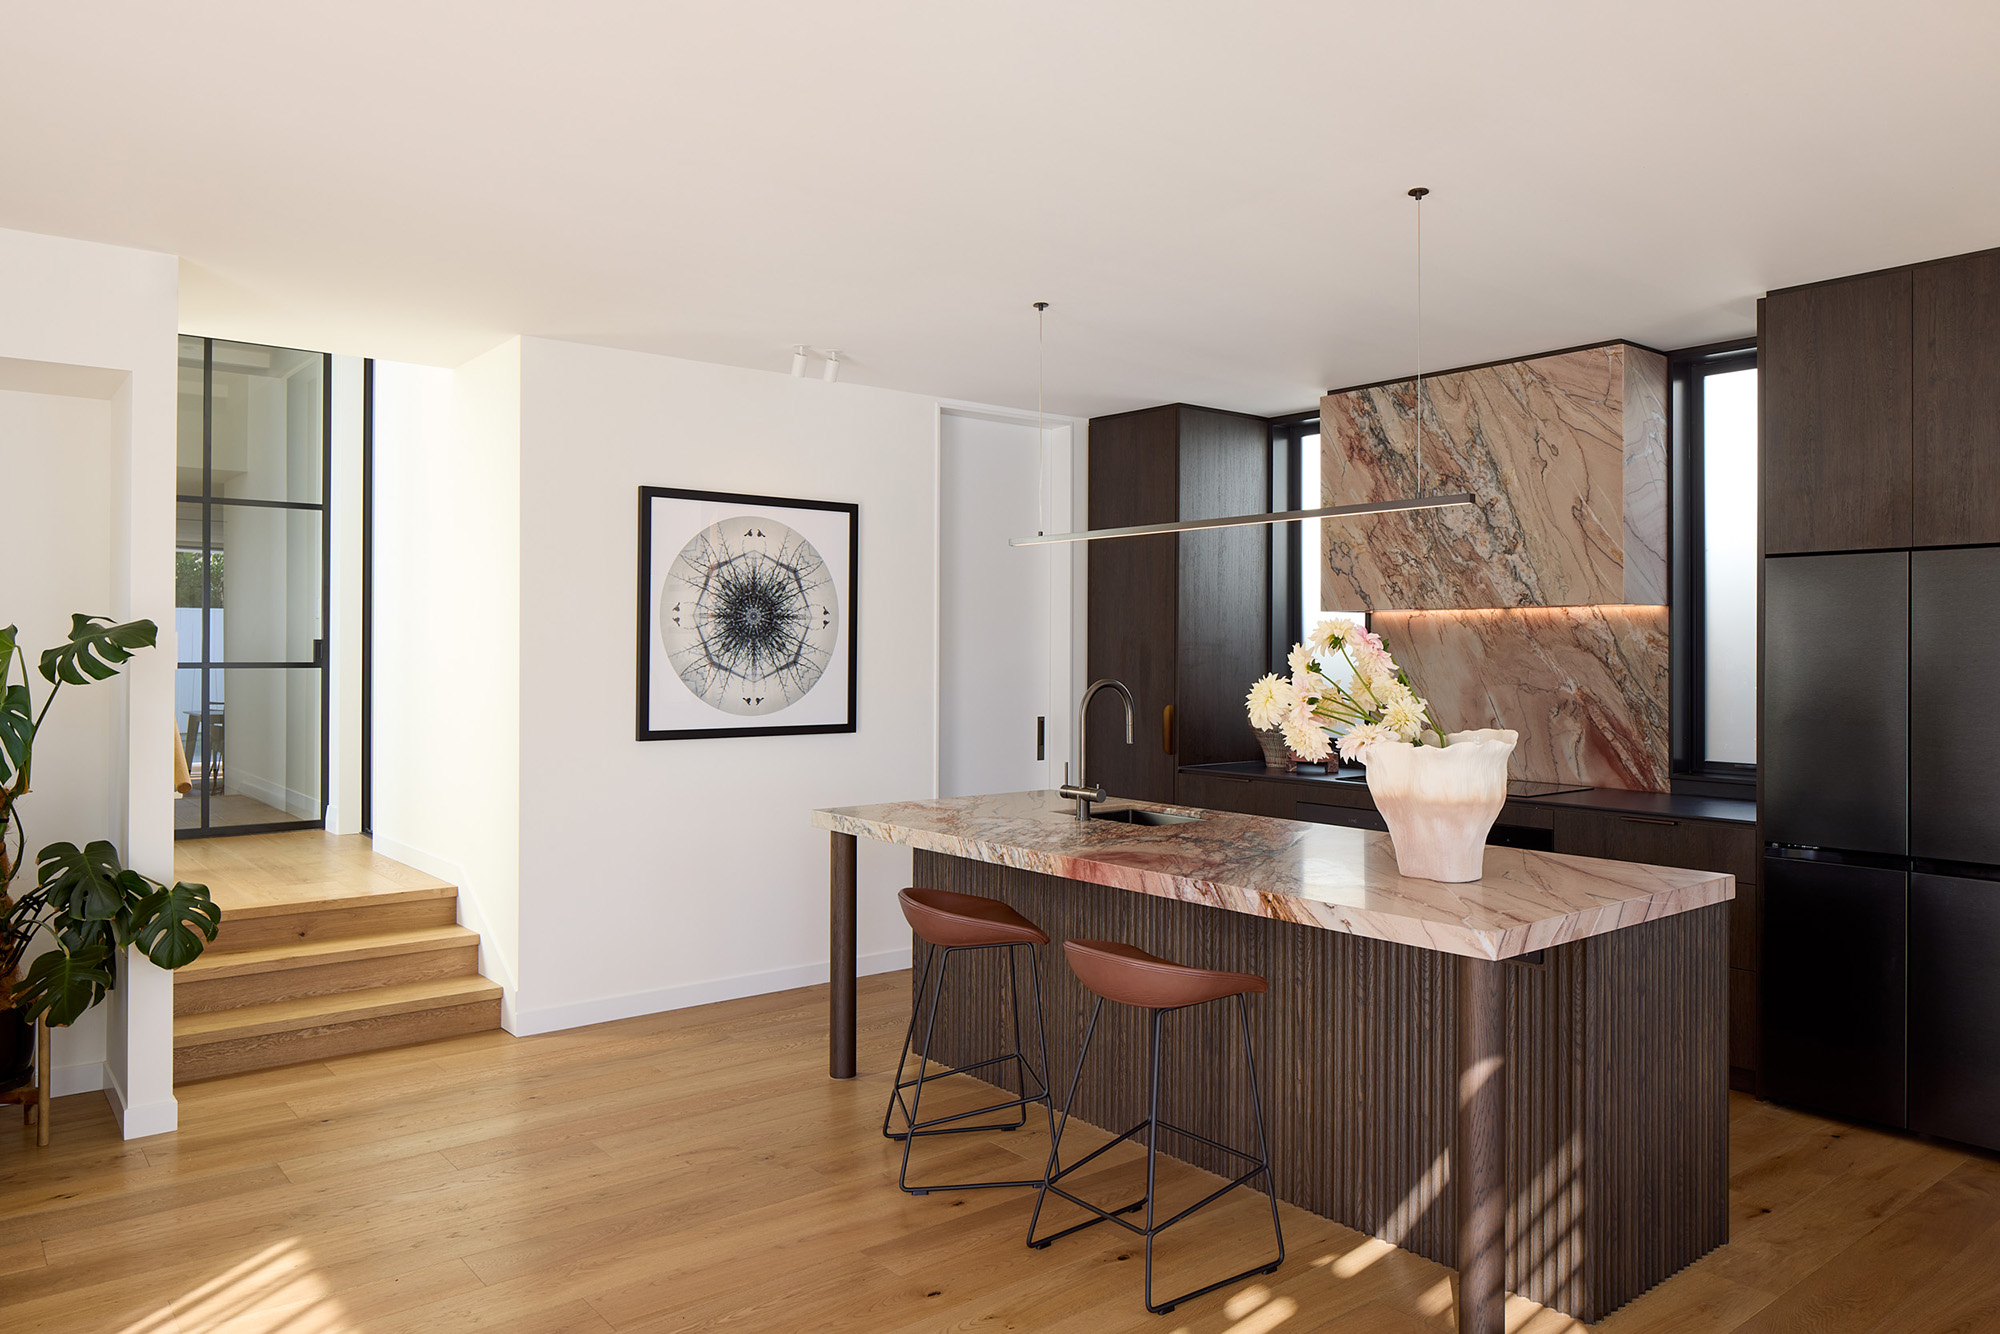
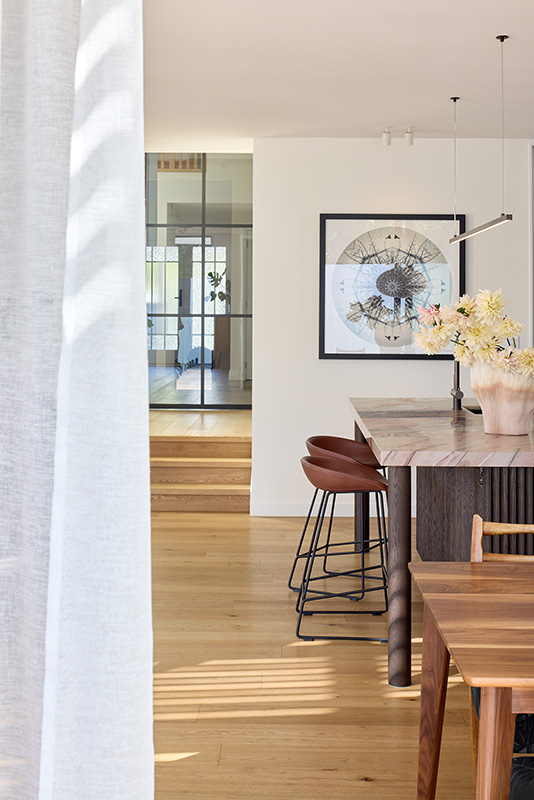
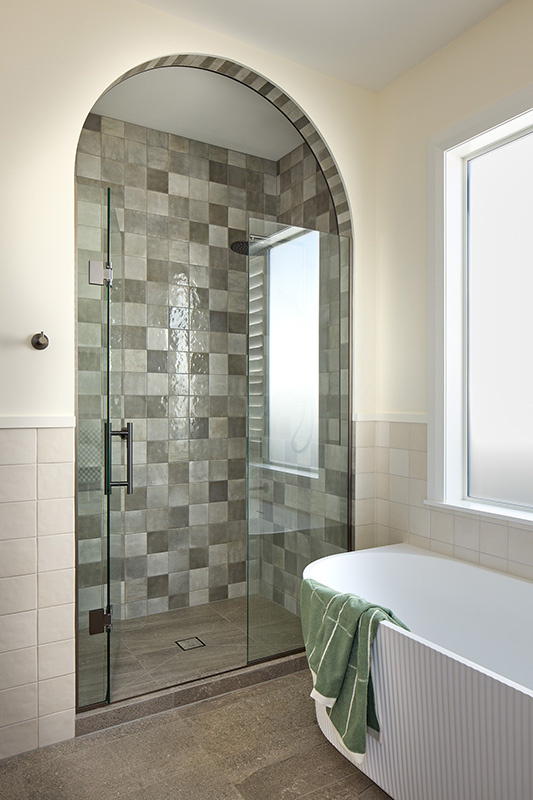
Respect for the original bungalow guided every stage of the work. The house was retained and upgraded, and a large steel-framed sliding door marks the threshold to the new pavilion. Oak flooring and timber detailing tie the two together, while curved openings and considered joinery carry the warmth of the old house into the new.
A Well-Managed Build
As returning clients, the owners knew the standard to expect, and the team met it again. From Resource Consent through to handover, careful planning kept the eight-month build on schedule while the family lived elsewhere. The owners were involved in every decision, guided by clear, practical advice, and the team took care to stay on good terms with the neighbours throughout.
Made to Last
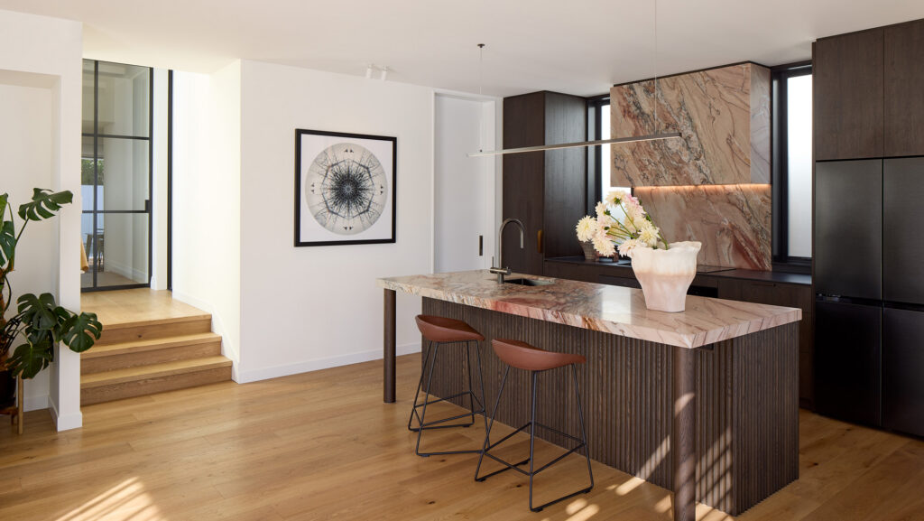
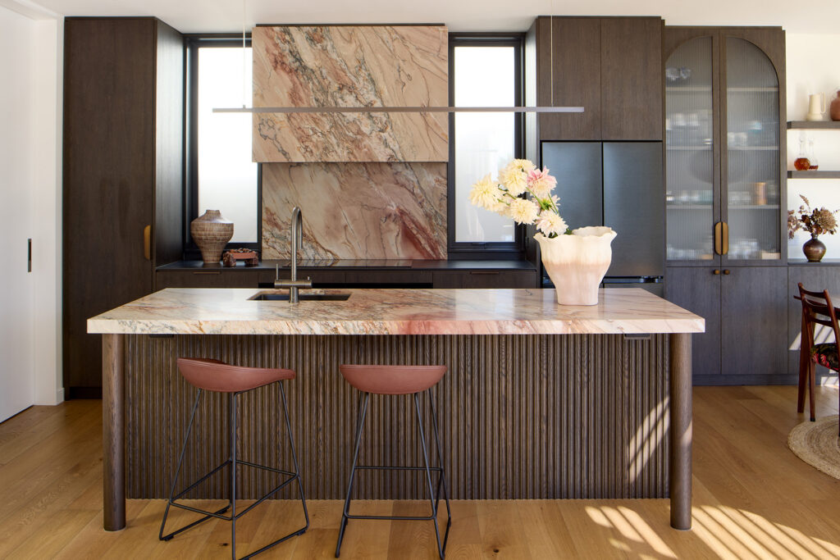
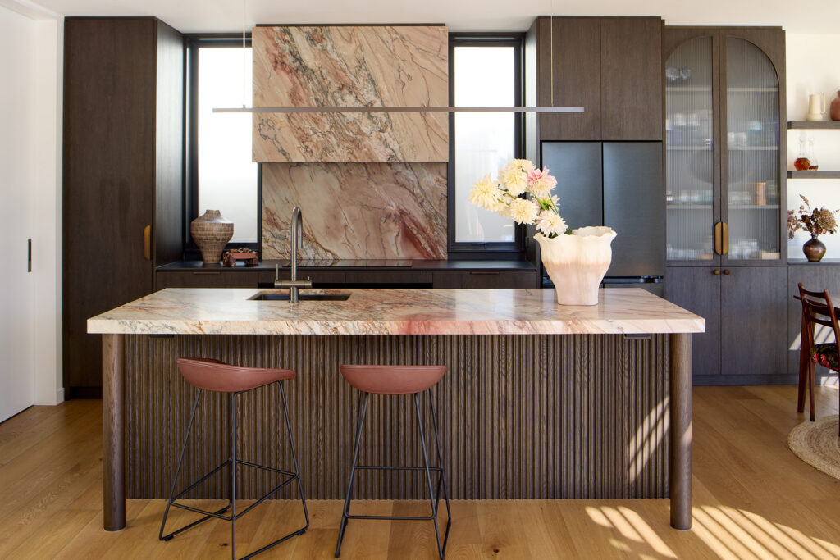
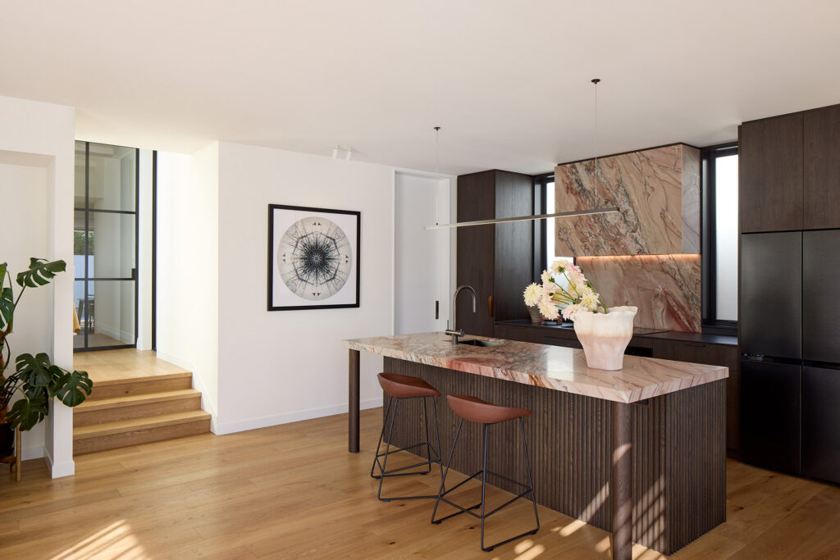
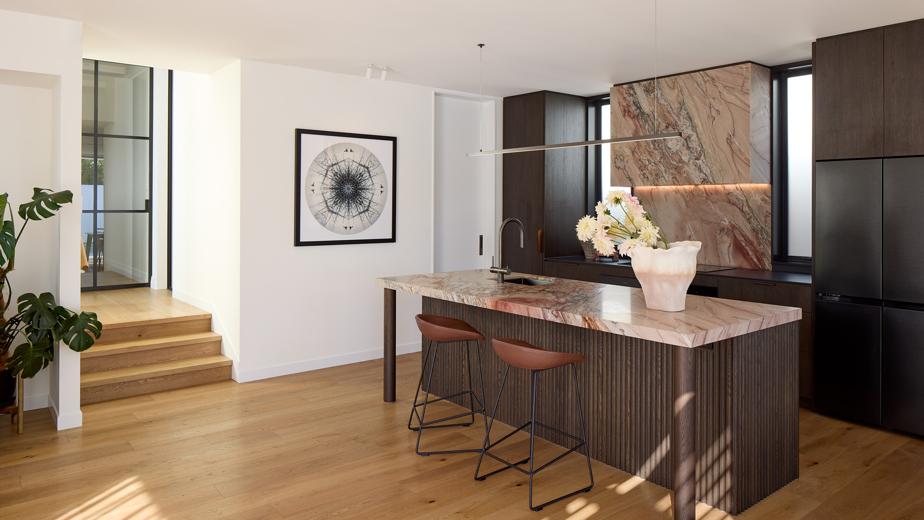
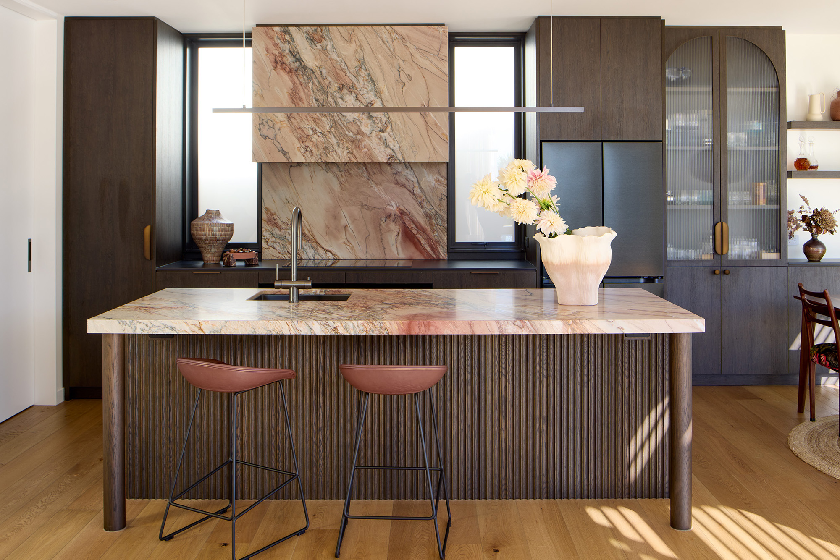
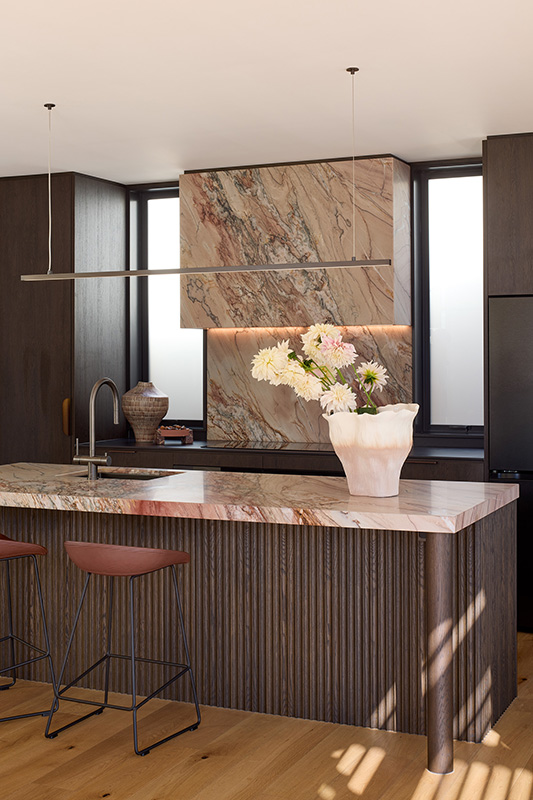
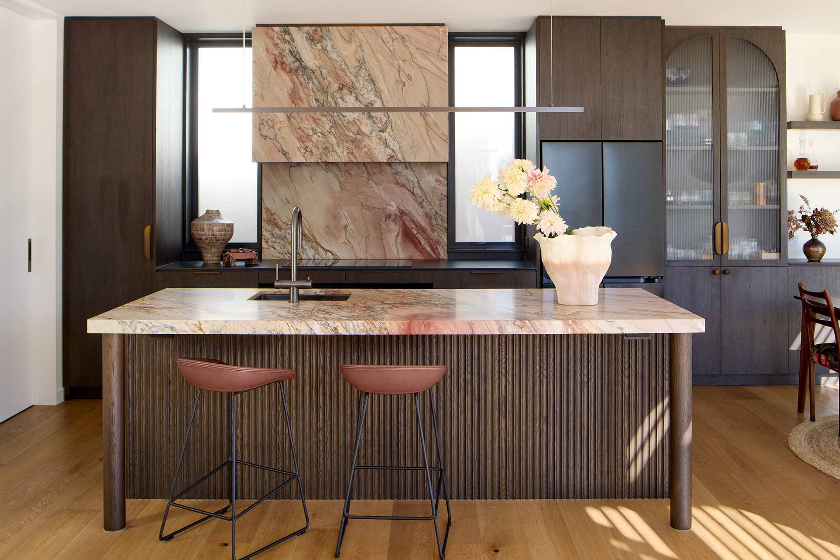
The finished home pairs craftsmanship with comfort, from the pink quartzite kitchen island to the timber-battened pergola filtering the northwest sun over the pool deck. Every detail was finished with longevity in mind, as this is a home the family plans to stay in for decades. Ahead lie long summers by the pool, a kitchen full of garden produce and a dining table that rarely sits empty.